Working from open framing
The cleanest and least expensive route. If you're already removing the ceiling for a renovation, we spray the rafter bays and trim the foam ready for drywall.
Roofs with no attic space
Super Sprayers insulates cathedral ceilings, flat roofs, low-slope additions and steel roof decks across Guelph, Waterloo Region and Wellington County. Since 2018 our certified crews have completed more than 800 spray foam jobs, and roofs with no attic above them are among the hardest assemblies we fix. There is very little depth to work with, no room for both ventilation and insulation, and any mistake eventually shows up as stained drywall, dripping pot lights or rot in the sheathing.
We see the same problems again and again: vaulted living rooms in 1970s and 1980s homes with thin batts crushed between the rafters, finished attic bedrooms with knee walls that let the cold straight in, and flat-roof additions that drip condensation every spring. In each case, warm and humid indoor air is reaching the cold underside of the roof deck, turning to water and soaking whatever insulation is there.
Closed cell spray foam fixes that by sealing the air leaks and keeping the sheathing warm in a single layer. Our installers are CUFCA certified, WSIB covered and follow the CAN/ULC-S705 installation standard, including the lift-by-lift thickness limits that matter most when spraying overhead against a roof deck in a tight rafter bay.
A 2x8 or 2x10 rafter only leaves room for about R-28 to R-31 of batt insulation, and that assumes it fills the cavity perfectly. Code-style venting needs a clear air space above the batt as well, which leaves even less. In practice batts sag, gaps open at the edges and warm air slips past.
Once that air reaches the cold sheathing, it condenses. Over a few winters the result is mould on the underside of the deck, wet batts and ceiling stains that homeowners often mistake for a roof leak.
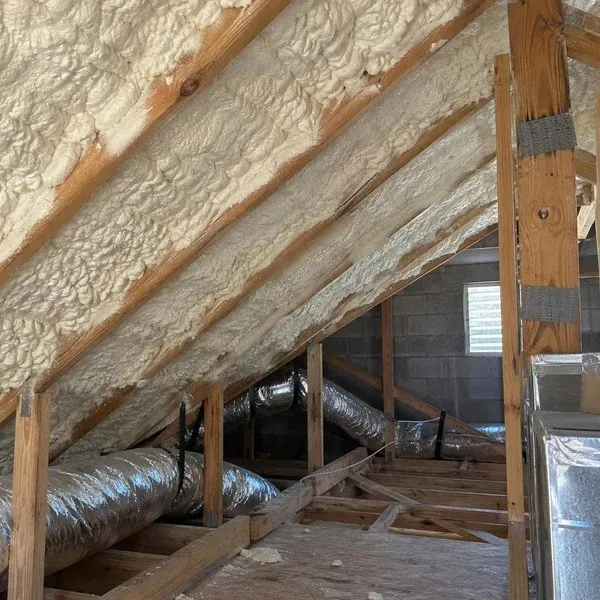
The fix is an unvented roof. Closed cell foam goes directly against the underside of the deck, filling the rafter bays and sealing every joint. With enough foam thickness, the sheathing stays warm enough that condensation can't form.
The Ontario Building Code allows unvented roof assemblies when the insulation and vapour control are designed for it. We size the foam to the rafter depth and your climate zone, and we fill any remaining depth with a compatible insulation where needed.
On flat and low-slope roofs we spray closed cell foam to the underside of the deck from inside, usually during a renovation when the ceiling is open. This seals the deck and joists in one pass. It works on wood, concrete and steel decks.
Exterior sprayed roofing systems with protective coatings are a different trade. If you are replacing a flat roof, ask us and we'll tell you honestly whether an interior foam job or exterior rigid insulation during the reroof makes more sense.
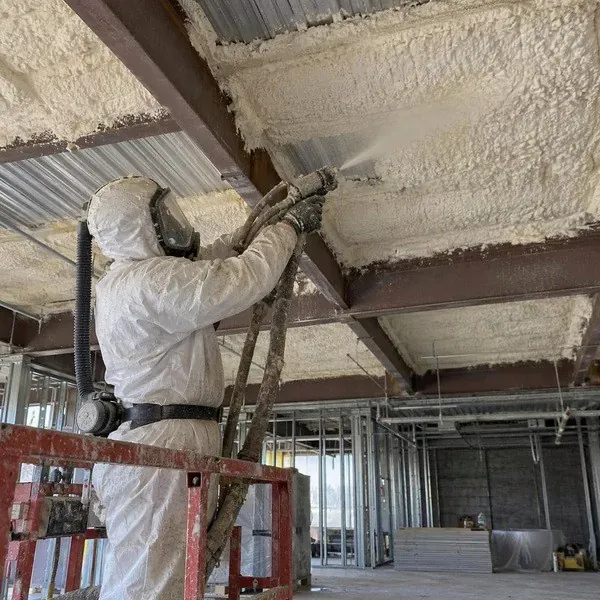
Warehouses, plazas and shops with exposed steel decks lose heat fast and often drip condensation. Closed cell foam sprayed to the deck seals the flutes and stops the drip, and where the foam stays exposed it gets a thermal barrier coating. See our commercial spray foam page for how we schedule this work.
The cleanest and least expensive route. If you're already removing the ceiling for a renovation, we spray the rafter bays and trim the foam ready for drywall.
For finished ceilings, the drywall or plaster usually has to come down. We can plan the job with your contractor so the ceiling is open for as short a time as possible.
Spray foam needs open framing, so drywall usually comes down. If that isn't an option, dense-pack cellulose blown through small holes is often the best alternative.
Not in a properly designed unvented roof. The foam replaces the vent space, and the vents are sealed so cold air doesn't wash through.
Exterior spray foam roofing is a specialized system with UV-protective coatings. Ask us about your roof and we'll tell you whether it's the right approach or whether interior foam or rigid board fits better.
Free estimate
Tell us the roof type, the rafter or joist size if you know it and whether the ceiling is open. Photos of any staining help.